The Definitive Guide to
Williamsburg Industrial Lofts.
A field guide to the loft buildings that make up creative office space in Williamsburg — what distinguishes them, how to read the details that matter, and where the working floors still are.
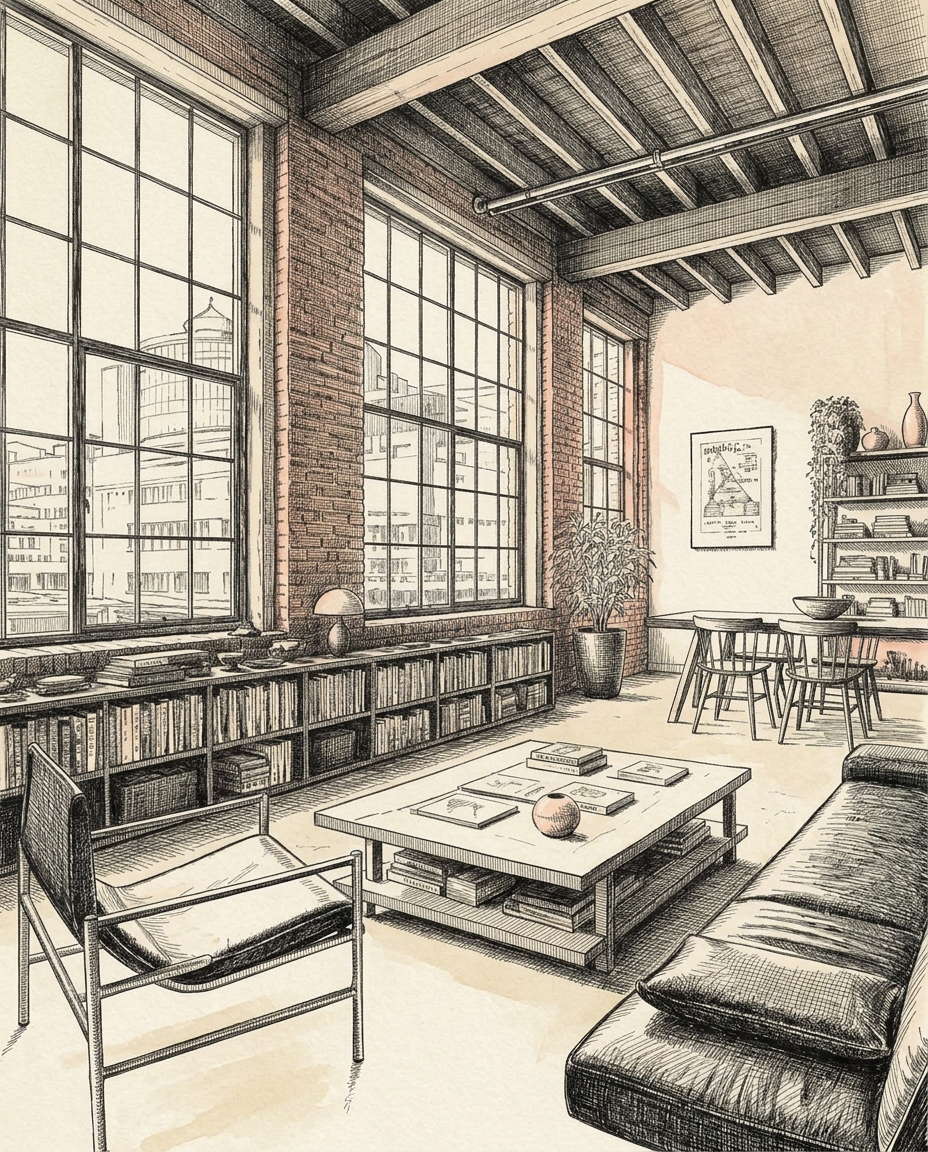
What actually counts as an industrial loft
Williamsburg's industrial loft stock was built between roughly 1890 and 1940 — knitting mills, spice warehouses, sugar refineries, and shipbuilding shops that lined the East River when Brooklyn was still Brooklyn's own working city. When people say “loft” today, they usually mean one of two things: a heavy-timber mill building from the turn of the century, or a reinforced-concrete daylight factory from the 1920s. The vocabulary is different from Class A office space, and the details are what a tenant actually moves in for.
A real Williamsburg loft floor has some combination of the following: ceilings at least 11 feet clear (often 13–16), a working freight elevator opening directly to the space, steel-sash factory windows on two or more exposures, exposed structure (timber columns, mushroom-cap concrete, or steel), and a floor plate rated for industrial live loads — 100+ pounds per square foot instead of the 50 you get in a modern office tower.
Timber-frame vs. reinforced-concrete lofts
Heavy-timber mill buildings (roughly 1890–1915) are the older stock. Southern yellow pine columns twelve to sixteen inches thick, plank floors, brick exterior walls. They feel warm — the wood takes on a color you can't fake. The tradeoffs: floor plates tend to be smaller (8,000–15,000 SF), column spacing is tight (usually 12–16 feet), and vertical circulation is often a single freight shaft. Great for studios, design agencies, showrooms.
Reinforced-concrete daylight factories (roughly 1915–1940) are the workhorses. Concrete columns with mushroom capitals, huge windows on all four sides (the whole point was to let daylight reach workbenches), floor plates commonly 15,000–30,000 SF, and column bays of 20 feet or more. These are the buildings that fit a full floor of tech or a fabrication shop without cutting the space in half.
If you're touring and the columns are wood, it's a mill. If they're concrete with flared tops, it's a daylight factory. The rest of the vocabulary flows from that.
The features that separate a real loft from a renovated one
Timber ceilings. The give-away is the underside of the plank floor above — you should be able to see the joists or the plank itself, not a dropped acoustic tile. If it's been painted white and left exposed, that's the tell.
Freight elevators. Ask the elevator's capacity in pounds and whether it opens directly into the demised space or into a shared vestibule. A 6,000 lb direct-entry freight is the difference between a working studio and a nice office with logistics problems.
Steel-sash windows. Original steel casement windows (often 8–12 lights per sash) are restored, replaced with historically accurate replicas, or torn out for aluminum. Restored is best, then replica. Aluminum replacements usually mean the building has been repositioned as Class A.
Floor load. If you're printing, shipping, or building anything, ask for the live-load rating in PSF. 100 PSF is standard for industrial; 125+ opens up heavy equipment and stacked storage.
Ceiling height. “High ceilings” is a phrase brokers use loosely. Get the clear-to-deck measurement — the number from finished floor to the underside of the structure above, not to the bottom of a duct.
Where the industrial loft blocks actually are
Williamsburg's industrial stock isn't spread evenly. It clusters in three areas, each with a distinct character.
North Williamsburg & the waterfront (roughly N 3rd to N 15th, Kent to Berry). The highest-profile buildings — former sugar and paint factories now largely repositioned. Rents are the highest in the neighborhood, but the buildings are also the best-preserved. Whole-floor tenancies are common.
South Williamsburg & the Broadway corridor (S 1st through Broadway, toward the BQE). Older mill buildings, more mixed-use blocks, and a working manufacturing base that never left. Better value per foot, more raw space, occasionally shorter leases.
East Williamsburg & the Morgan corridor (Meadow, Stagg, Bogart, Grattan). The largest concentration of active manufacturing lofts left in North Brooklyn. Freight elevators, loading docks, bigger floor plates, and rents that still make sense for fabrication and production tenants.
What tenants ask us about most
“How much for a full floor?” Williamsburg loft rents for creative office space run roughly $45–$85 per SF per year, depending on floor, build-out, and building — the low end for raw East Williamsburg space, the high end for finished waterfront floors. Ask for the electrical service, HVAC, and whether the base rent is on rentable or usable square footage before comparing.
“Can I make noise?” Depends on the building. Buildings that still have a manufacturing tenant on the ground floor almost always allow music, machinery, and late hours. Buildings that have gone half-residential don't. It's a five-minute question that saves a bad lease.
“Freight access after hours?” Most buildings have a freight operator on weekdays only. If you need weekend or overnight load-in, ask whether the freight is self-service after hours and what the elevator capacity actually is.
“Can I sublet or share?” Older loft leases often permit desk-sharing with a related entity but restrict formal subletting. New landlord paper is stricter. Get it in the LOI.
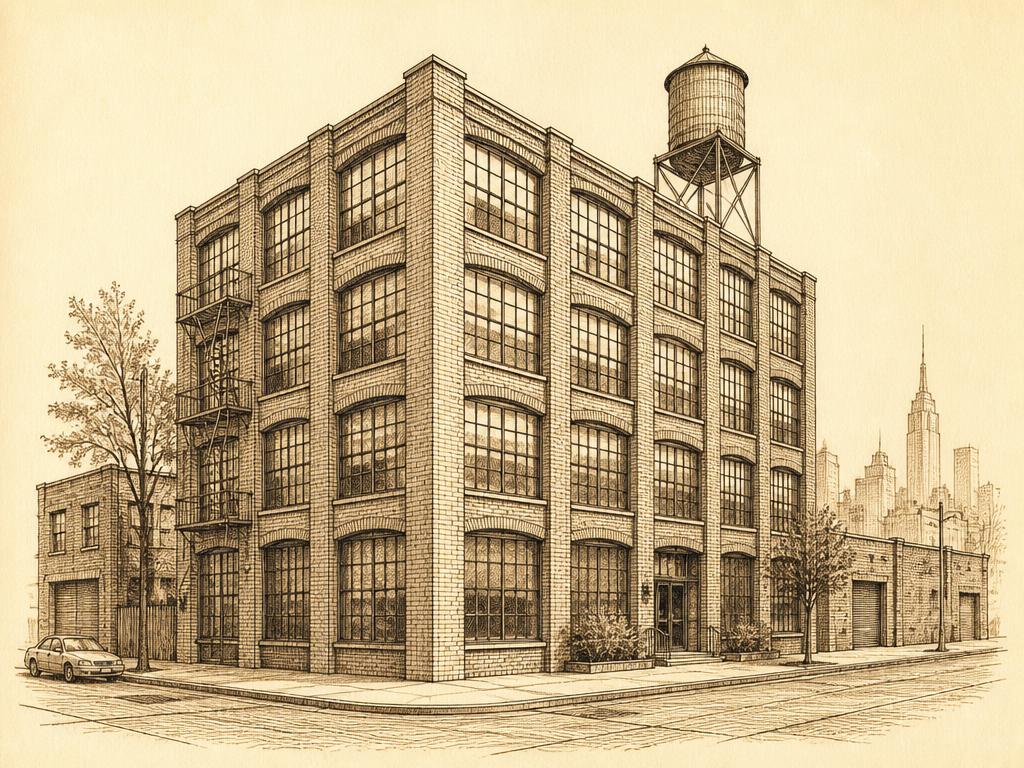
Greenpoint
Shipyard-era brick and the landmarked pencil factory. Smaller floors and lower rents than Williamsburg — the catch is the G train.
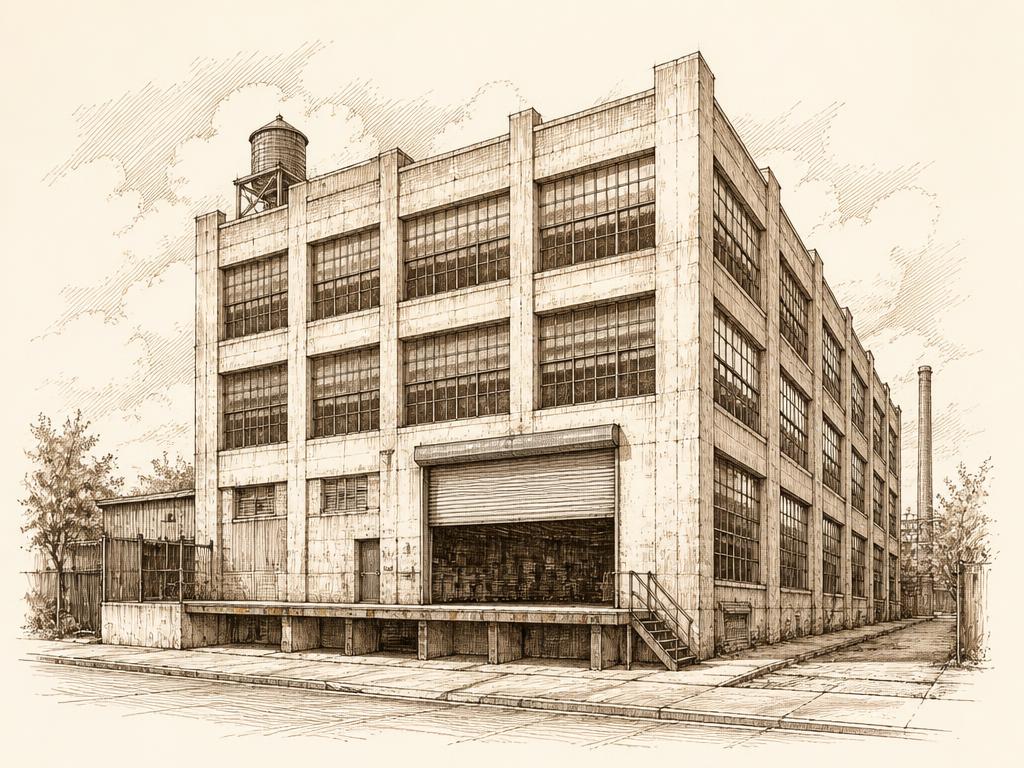
East Williamsburg
The working half. Drive-in doors, three-phase power and protected industrial zoning — with a real walk from the L at the far end.
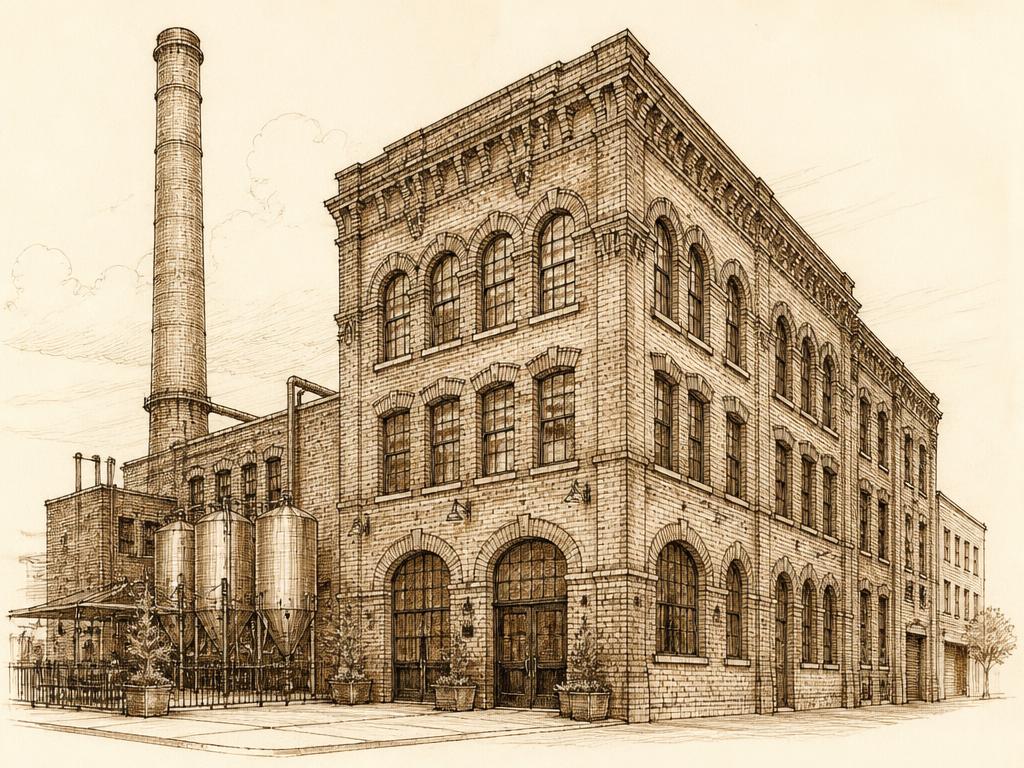
Bushwick
Brewery masonry, mill loft and warehouse. The rawest stock in the borough and the most small demised space, which is why a shop can still take a whole floor.
Tell us what you're after.
Seven quick questions. A person reads it. We keep an eye out — including for floors that never hit a listing site.
Start the Brief →