Williamsburg
Loft Space.
Tell us once what you're after — including the floors that never hit the listing sites. A person reads it. That's the whole thing.
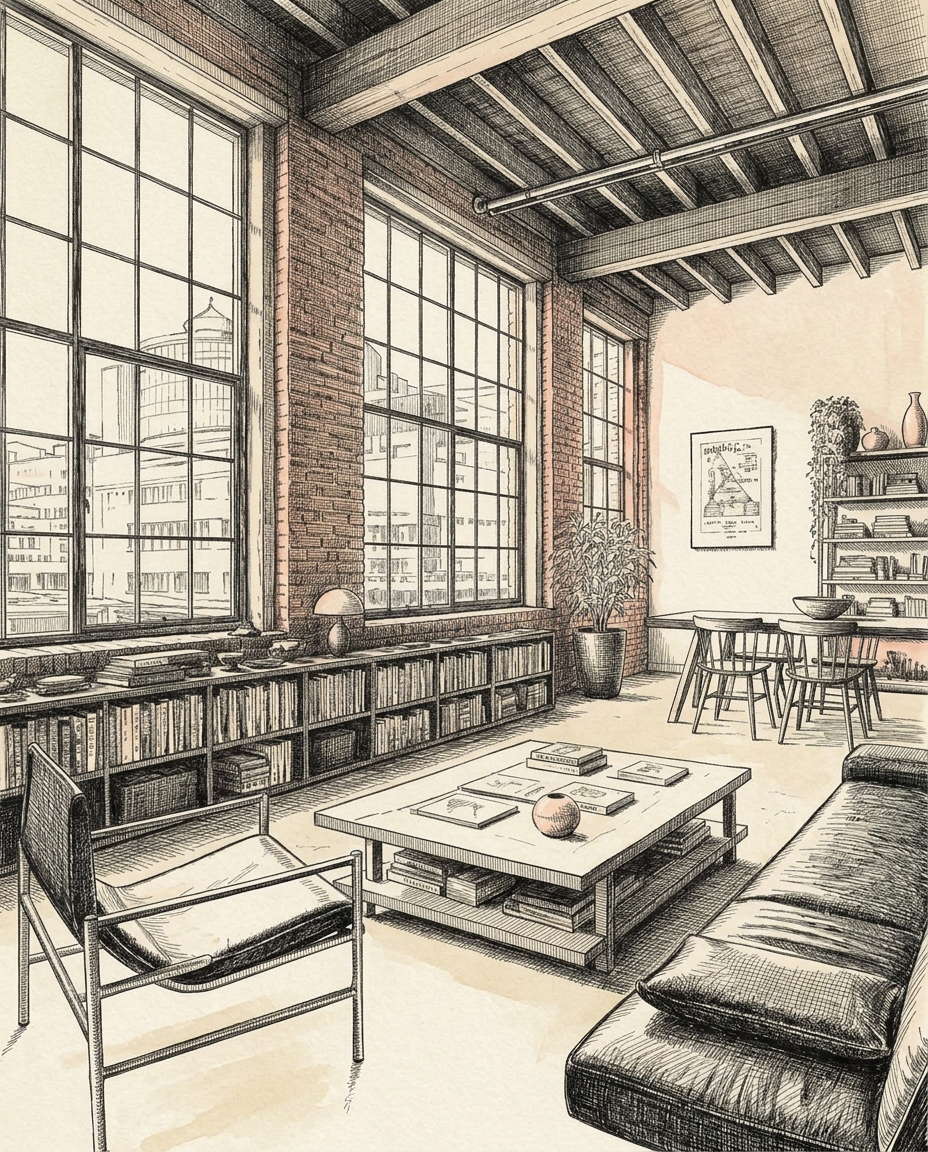
Seven questions.
That's the whole thing.
Under two minutes. No account, no login. A person reads every one.
How much room do you need?
Before you tour, hear what to look for.
Structure, submarkets, and the questions worth asking on a walkthrough — including the ones that decide whether a floor works for what you make.
Industrial skeletons of Williamsburg
A walk through the working buildings. No pitch. 9 minutes.
AI-narrated
Read the transcript
Host 1When you are touring a commercial office loft in Williamsburg, the first thing you need to do is look up. What is overhead determines almost everything about how you can use the floor. If you are in one of the neighborhood's heavy-timber frame buildings, you are going to see massive wooden posts and thick joists holding up the ceiling. It has a specific character, but it also has physical limitations.
Host 2Right. And we should make it clear early on that these are spaces leased strictly for commercial work, not residential lofts. If you contrast that timber with a reinforced-concrete daylight factory, you are looking at cast-concrete columns and thick concrete slabs overhead. Those concrete structures were engineered for an entirely different scale of industrial production. They gave builders the structural integrity to design wider column grids and provide a far higher floor load tolerance, and they are also vastly superior at dampening machinery vibrations.
Host 1And that physical difference dictates what actually goes on the floor today. In a timber-frame building, the columns are closer together, which means you are working around more structural uprights when planning a layout. In a concrete daylight factory, you have the open spans to set up large, continuous desk arrays or place heavy production equipment.
Host 2The reason these buildings have these features goes back to the specific industries that built Williamsburg. This wasn't just a neighborhood of light warehouses; it was one of the densest industrial strips in the entire country. The buildings were engineered to hold massive, heavy operations. Think of the Domino sugar refinery right on Kent Avenue, or the Havemeyers' massive sugar operations. Those structures had to support immense boiling vats and heavy processing machinery.
Host 1Or look at the Brooklyn Flint Glass works, which eventually became Corning, the massive Schaefer brewery, and even Pfizer's original Flushing Avenue chemical plant. These buildings weren't constructed for office workers; they were built to contain high-pressure steam boilers, heavy industrial vats, and high-vibration machinery operating twenty-four hours a day. The high load-bearing capacity and robust framing that you inherit as a tenant in a commercial office loft today is a direct result of that heavy industrial engineering.
Host 2When we look at the Williamsburg market today, we are really talking about three distinct submarkets, each defined by its building stock and the type of tenancy it attracts. First, you have the Waterfront and the North Side. This is where you find the newer, highly finished conversions. The tenancy here is almost exclusively professional office use, and these buildings command the highest rents in the neighborhood.
Host 1Then you have South Williamsburg and the Broadway corridor. This is a much more diverse mix of older working buildings. You will find a highly varied range of physical conditions here, and a real mix of tenancies — creative offices sharing walls with light manufacturing or design workshops. It's a bit more raw, but it has a lot of character and flexibility.
Host 2And finally, as you move East of Union Avenue, you enter the third submarket. This area is characterized by still-working industrial buildings. If your business involves any kind of physical production, fabrication, or noise, this submarket has the highest tolerance for it, and it also offers the lowest rents in the neighborhood. But it's worth noting that East of Union isn't the only place where production is viable; many of the older working buildings in South Williamsburg are highly accommodating to active makers as well.
Host 1Regardless of which submarket you are touring, you have to know what to look for, because the marketing materials rarely tell the whole story. Let's start with ceiling height. Landlords love to quote a high number, but you need to ask for the clear-to-deck height, not the height to the bottom of the ductwork or pipe runs. In an office loft, retrofitted HVAC ducts can easily hang down two or three feet. If you don't ask, a space that is marketed as having twelve-foot ceilings might only give you nine or ten feet of actual, usable vertical clearance.
Host 2The second critical check is freight. Don't just ask if there is a freight elevator; you need to know its exact capacity in pounds. More importantly, ask whether the freight car opens directly into your demised space or into a shared, public corridor. If it opens directly into your space, you have a security and climate control issue every time another tenant on your floor uses the elevator, or when deliveries are made.
Host 1Then there is the floor load capacity. You will often see spaces marketed with a standard load, but you need to verify whether it is rated for 100 or 125 pounds per square foot. Older heavy-timber buildings are frequently rated lower than tenants assume, due to the age of the timber or changes in building codes. If you plan to store heavy materials or operate heavy equipment, a lower rating can shut your project down before it starts.
Host 2I always tell clients to bring a tape measure on the tour and physically measure the column spacing themselves. Emailed lease plans and architectural drawings are notoriously inaccurate or outdated. If you are trying to fit specific machinery or a precise desk grid between columns, finding out the hard way that a column is eighteen inches closer than the drawing showed is an incredibly expensive mistake.
Host 1And finally, always ask whether the base rent is quoted on rentable square footage or usable square footage. The difference between the two is the loss factor, and in these historic industrial conversions it can vary widely because of shared freight corridors, massive structural columns, and common stairwells. If you don't establish this upfront, you might end up paying a premium for space you can't actually occupy.
Host 2That brings us to a critical point: who these buildings are actually wrong for. The biggest fault line in Williamsburg isn't transit or subway access; it's noise and operational compatibility. If you are touring a building that has a working manufacturing tenant on the ground floor, that building is going to be highly tolerant of late-night operations, machinery noise, and vibrations. But if you tour a building that has gone half-residential, they will not tolerate any noise or disruptions at all, and the two buildings can look absolutely identical on a listing sheet.
Host 1You have to read the building during your tour. Look at the directory in the lobby, see who else is occupying the floors, and look closely at what is happening on the ground floor. Another massive issue is freight scheduling. Most of these historic buildings run their freight elevators with a dedicated operator, and they only operate during standard weekday business hours. If you are a maker or an event space that needs to load in materials on weekends or evenings, a weekday-only freight schedule is completely fatal. For a standard desk-bound office tenant, of course, it's irrelevant.
Host 2The reality of this market is that a large share of the high-quality commercial office loft floors never make it to public listing sites. Landlords prefer to move them quietly, going from landlord to broker, and then directly to a short list of trusted tenants.
Host 1That is why we set up the matching system on this site. There is a short form right here — just seven straightforward questions, no account or login required. You tell us exactly what your business needs in terms of floor load, freight access, and submarket preference. A real person reads every submission and follows up directly with matching commercial office loft options, including off-market and unlisted floors that you won't find anywhere else.
North 15th to Division, river to Union — the working blocks where the timber-frame lofts and daylight factories still stand.
Five lines, a ferry, and a bridge.
Worth testing with your actual team before you fall in love with a floor — walk times from the loft blocks vary by ten minutes depending which end you're on.
- Bedford Av
- Lorimer St
- Graham Av
- Grand St
- Montrose Av
Bedford Av is one stop under the river to First Avenue, two to Union Square.
- Marcy Av
- Hewes St
- Lorimer St
- Flushing Av
Marcy Av is the last stop before the Williamsburg Bridge — one stop to Essex St.
- Metropolitan Av
- Broadway
- Flushing Av
The only line in the system that never enters Manhattan. Excellent for Queens and south Brooklyn.
- North Williamsburg — N 6th St
- South Williamsburg — Schaefer Landing
Slowest on paper, best in practice. Wall Street and Midtown East without a transfer.
- Kent Av
- Bedford Av
- Metropolitan Av
- Broadway
The B32 along Kent is how people actually get between the waterfront blocks.
One local trap: there are two Lorimer Streets. The L platform and the J/M platform share a name and a transfer, but if you're given the wrong one as a walking start, you'll misjudge a building by a good ten minutes.
A working waterfront that never stopped working.
1802 → today
A ferry village
Richard M. Woodhull buys 13 acres near what's now Metropolitan Ave and starts a ferry to Corlears Hook. The village gets named for his surveyor, Colonel Jonathan Williams.
Absorbed into Brooklyn
By the 1850s Williamsburgh (with the h) is the 20th-largest city in America. It's folded into the City of Brooklyn in 1855 — and Brooklyn itself joins New York in 1898.
The sugar, glass and rope era
The Domino Sugar refinery on Kent Ave, Brooklyn Flint Glass (which became Corning), the Havemeyers, Pfizer's original Flushing Ave plant, the Schaefer brewery on Kent — the waterfront becomes one of the densest industrial strips in the country. The heavy-timber and reinforced-concrete daylight factories going up in these decades are the loft buildings you see today.
The bridge changes everything
The Williamsburg Bridge opens and Lower East Side families pour across. Tenements go up alongside the factories; the neighborhood becomes a manufacturing-plus-residential hybrid that never really separates.
Factories out, artists in
Manufacturing leaves. The lofts sit half-empty and cheap. Painters, welders, printmakers, musicians and small fabricators move into whole floors — the character-tenant pattern that still defines the market.
The rezoning
The Greenpoint–Williamsburg rezoning opens the waterfront to residential and mixed-use. Towers arrive; some industrial blocks stay industrial by design (the IBZ east of Union Ave). The split you see walking around today — glass on the water, brick and steel inland — dates from here.
Studios, agencies, showrooms, makers
The tenants that took the old factory floors — Vice's long run on North 10th, Devoción's roastery, Brooklyn Bowl, Wythe Hotel, dozens of design studios and record labels — set the tone. It's still a working neighborhood, just with different work.
Who you'd be sharing the block with.
- Design and branding studios along N 3rd–N 6th
- Photo and film studios in the Kent Ave loft buildings
- Record labels and music studios near Grand
- Post-production houses off Wythe
- Peter Luger (Broadway)
- Diner (Broadway)
- Marlow & Sons (Broadway)
- Devoción Coffee (Grand St)
- Radegast Hall (N 3rd)
- Brooklyn Bowl (Wythe Ave)
- Music Hall of Williamsburg (N 6th)
- National Sawdust (N 6th)
- City Reliquary (Metropolitan Ave)
- Wythe Hotel
- The William Vale
- Hoxton Williamsburg
- Penny Williamsburg
- Pod Brooklyn
- Brooklyn Brewery (N 11th)
- Woodshops and metal fabricators off Meeker
- Ceramics and textile studios east of Union
- Small-batch food producers in the IBZ
- Artists & Fleas (N 6th)
- Catbird (Bedford Ave)
- Independent design showrooms on N 6th
- Furniture and lighting showrooms on Wythe
Why bother
The best floors are gone before they're listed. Character space moves through people, not portals — so we do it the other way around. You tell us what you'd love. We keep an eye out.
You told us what you need. That's where it ends.
No newsletter, no CRM queue, no "just checking in." A person reads your brief and reaches out directly when a floor's worth showing you.
- 01
We never sell, share or rent your brief — not to landlords, not to other brokers, not to a data company.
- 02
No newsletters or mass blasts. When we get in touch, it's a direct email or text about a specific space.
- 03
A person reads it. Not a bot, not a queue in some CRM.
- 04
Tell us to stop and we stop. Simple as that.
The Definitive Guide to Williamsburg Industrial Lofts
Timber ceilings, freight elevators, steel-sash windows — and the blocks where whole-floor space still exists.
Williamsburg not quite it?
We work the surrounding neighborhoods too. Mention it in the brief.
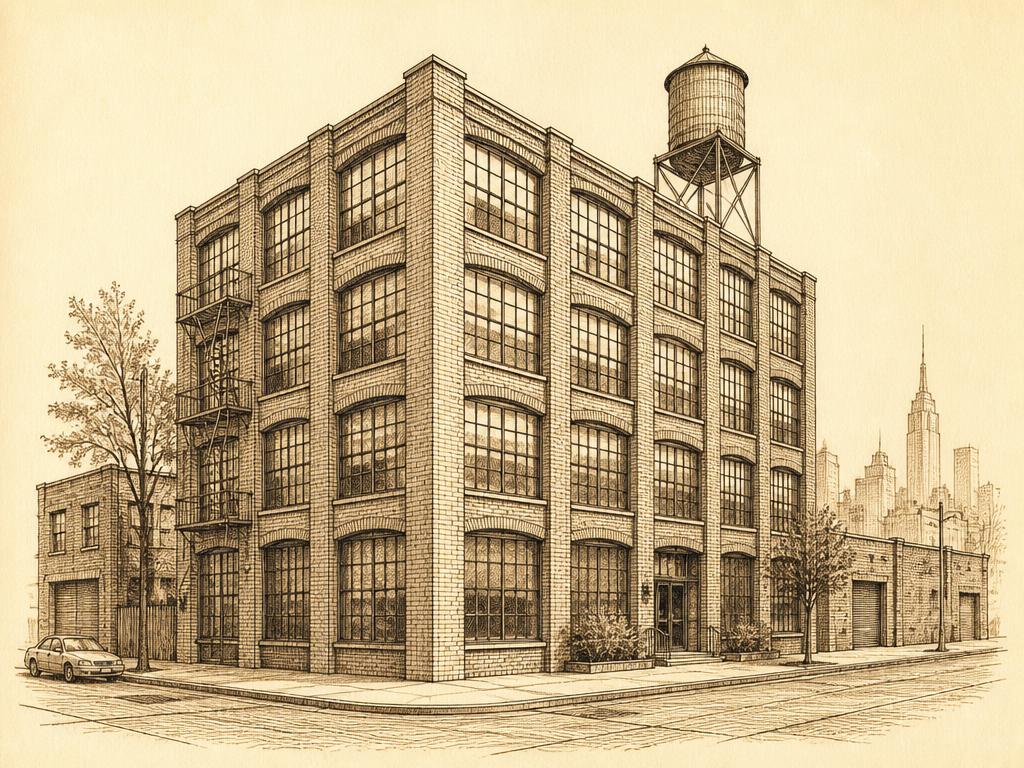
Greenpoint
Shipyard-era brick and the landmarked pencil factory. Smaller floors and lower rents than Williamsburg — the catch is the G train.
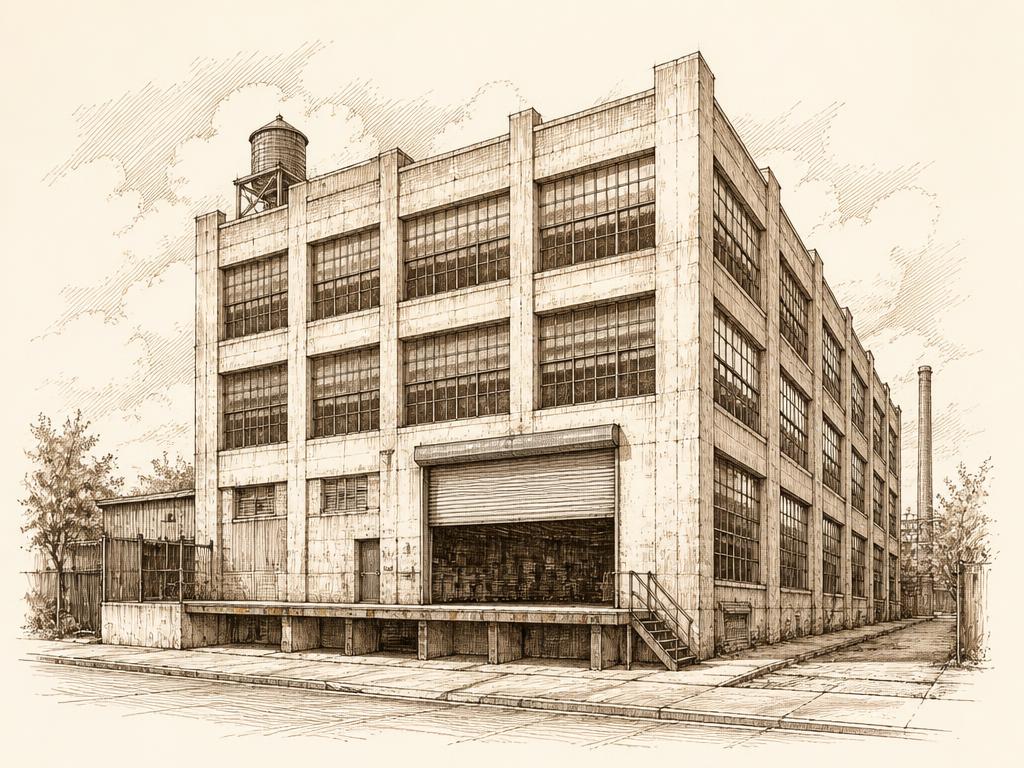
East Williamsburg
The working half. Drive-in doors, three-phase power and protected industrial zoning — with a real walk from the L at the far end.
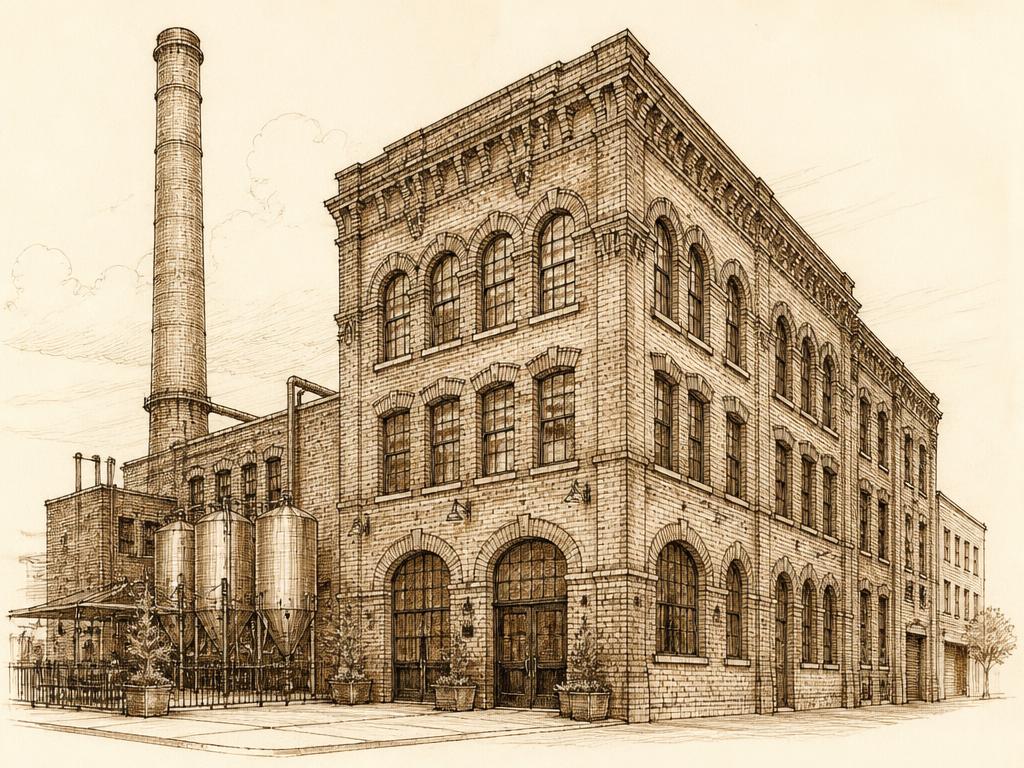
Bushwick
Brewery masonry, mill loft and warehouse. The rawest stock in the borough and the most small demised space, which is why a shop can still take a whole floor.
What people ask before they take a Williamsburg loft.
01What counts as a 'creative office loft' in Williamsburg?
02How much does loft office space in Williamsburg cost?
03What's the smallest loft I can rent in Williamsburg?
04How long are typical lease terms?
05Do Williamsburg lofts allow light manufacturing, food, or fabrication?
06Which subway lines serve Williamsburg office space?
07How is Williamsburg different from DUMBO, SoHo, or Long Island City for offices?
08Can I bring my dog? Play music? Work weekends?
09What buildings are the classic Williamsburg office lofts?
10Do you actually have off-market listings?
Got one we didn't cover? Put it in the brief above.
The words that decide what you're signing.
Every term that turns up on a tour, in a floor plan or in a lease — what it means, why it costs you, and how it behaves in this neighborhood specifically.
- Heavy timber frame
Construction using large solid wood posts and beams, typically pre-1900. Visible as massive wooden columns and thick joists overhead.
Why it mattersIt sets column spacing, floor load, and how you can attach anything to the structure.
In WilliamsburgColumns land close together — commonly ten to fourteen feet — so an open studio plan needs measuring with a tape rather than trusting an emailed floor plan. Beautiful, and more constrained than it looks.
- Reinforced-concrete daylight factory
Early-twentieth-century construction using concrete columns with flared capitals and flat slabs, with very large windows on multiple exposures.
Why it mattersBuilt for machinery and for light, so wider column grids, higher and more uniform floor loads, and better daylight penetration.
In WilliamsburgThis is the stock to look at if you are putting weight on the floor or need an unobstructed plate. Telling it from timber takes one look up — and it is the single distinction that decides most searches here.
- Column spacing
The clear distance between structural columns, sometimes called the bay.
Why it mattersIt decides whether a desk grid, a machine or a photo backdrop actually fits. Emailed plans are frequently out of date or approximate.
In WilliamsburgMeasure it on the tour. Eighteen inches of difference from the drawing is enough to ruin a layout, and in the converted timber buildings the drawings are often decades old.
- Floor load
The weight a floor is rated to carry, in pounds per square foot. Live load is what you can put on it; dead load is the structure itself.
Why it mattersIt is the difference between a plan that works and a plan the building department stops. Presses, kilns, dense filing, server racks and heavy inventory all need a number in writing.
In WilliamsburgThe practical split is 100 versus 125 pounds per square foot. Timber stock is frequently rated lower than tenants assume from looking at it — a beam that looks enormous doesn't mean the floor system is rated for machinery.
- Clear-to-deck
The distance from the finished floor to the underside of the structure above — the true ceiling height, before ductwork, sprinklers or lighting.
Why it mattersBrokers quote the highest number in the room. A floor marketed at fourteen feet can deliver eleven once retrofitted duct runs are in. Ask for clear-to-deck, and ask where the lowest hanging element sits.
In WilliamsburgThe concrete daylight factories usually hold their height across the plate. The heavy-timber buildings often don't — joists and later mechanical runs eat into it unevenly, so the number by the window and the number at the core can differ by two feet.
- Freight elevator
A goods lift, usually with manual gates, rated in pounds. In many older buildings it is run by a building employee rather than by tenants.
Why it mattersCapacity decides what you can move in. The operator's hours decide when.
In WilliamsburgMost buildings here run a weekday-only operator. That is irrelevant for a desk-based team and can be fatal for a maker who loads in on weekends. Ask three things: capacity in pounds, whether the car opens into your demised space, and whether the operator works Saturdays.
- Three-phase power
An electrical service delivering power in three alternating currents rather than one. Required for most serious machinery, large compressors and industrial equipment.
Why it mattersAdding it is not a landlord favor — it is a utility timeline, and it can run months. Ask what is available, at what amperage, and what the panel has spare.
In WilliamsburgMore common in buildings that still have a working manufacturing tenant downstairs than in the converted ones. If the ground floor is a retail shop, assume you are asking for an upgrade.
- Base building HVAC
Heating and cooling provided by the building's central system, as opposed to units you install and run yourself.
Why it mattersBase-building systems often run on a fixed schedule, and after-hours air is usually metered separately. It is the line item that surprises people in month three.
In WilliamsburgStudios and production teams here work outside nine-to-five constantly. Ask how after-hours is billed, and whether the system runs at all on a Sunday, before comparing two rents.
- Electric: direct, submetered or included
Three different ways you pay for power. Direct means your own account with the utility. Submetered means the landlord reads a meter and bills you, often with an administrative uplift on top. Rent inclusion means it is built into the rent, usually with a consumption cap.
Why it mattersThe same space can produce three very different monthly bills. A submeter uplift is a real percentage on top of the utility rate, and rent inclusion caps are frequently set below what a studio actually uses.
In WilliamsburgSubmetering with an uplift is common in the converted buildings here. Ask what the uplift percentage is, in writing. Anyone running lighting, kilns, or a machine shop should model this before comparing two asking rents — it can swing the real cost more than a dollar on the rent.
- Certificate of occupancy
The city document stating what a building is legally permitted to be used for, floor by floor.
Why it mattersIt governs your use regardless of what the lease says or what the last tenant did. A landlord saying the previous tenant did it is not the same as the certificate allowing it.
In WilliamsburgRead it before the letter of intent, not after. The waterfront rezoning means neighboring buildings on one block can carry very different certificates.
- Place of Assembly permit
A separate permit required when a space holds a gathering above a threshold occupancy — events, screenings, classes, performances.
Why it mattersIt is a permitting question, not a lease question, and it is the thing that most often kills a plan after signing.
In WilliamsburgAnyone planning openings, workshops or ticketed events needs this confirmed in advance. The neighborhood hosts a great deal of that activity, which makes tenants assume it is routine. It isn't.
- Industrial Business Zone
A city-designated area where industrial use is protected and residential conversion is not permitted.
Why it mattersInside one, machinery, venting and truck access are expected rather than negotiated, and the land is not on a path to housing.
In WilliamsburgWorth being precise: Williamsburg proper is largely not in an Industrial Business Zone. The protected industrial land is next door in East Williamsburg. If zoning protection is what you need, that is the search.
- Demised premises
The exact boundary of what you are leasing — where your space starts and stops.
Why it mattersIt determines whether the freight elevator opens into your space or a shared corridor, whether a bathroom is yours or common, and who controls the door.
In WilliamsburgPart floors are common here, and older buildings get subdivided informally over decades. Get the demising line on a plan attached to the lease rather than agreed on a walkthrough.
- Letter of intent
A short document setting out the commercial terms — rent, term, free rent, improvement money — before lawyers draft a lease. Generally non-binding, except for any confidentiality or exclusivity clauses inside it.
Why it mattersNon-binding does not mean without consequence. Terms conceded in a letter of intent are very hard to claw back in the lease, and the parts that are binding are binding.
In WilliamsburgWith the small family owners who hold much of this stock, the letter of intent is effectively the whole negotiation — many will not instruct a lawyer until terms are agreed. If the letter takes a floor off the market while you negotiate, get that period defined rather than open-ended.
- Good Guy Guarantee
A limited personal guarantee, near-universal in New York commercial leases. You personally guarantee the rent only until you vacate — provided you give the agreed notice, hand the space back broom-clean, and are current on rent. You are not personally liable for the balance of the term.
Why it mattersIt is the difference between walking away owing two months and walking away owing four years. It is also frequently misdescribed: some landlords present a full personal guarantee and call it a good guy. Read what the document actually says.
In WilliamsburgExpect to be asked for one on almost any deal here. The negotiable parts are the notice period — often ninety days, sometimes six months — and whether the guarantee is released on assignment or survives it. Those two points matter more than the rent on a small deal.
- Escalation
How the rent rises over the term. Usually a fixed annual percentage, but sometimes tied to the porter's wage — a union building-service wage rate — or to an inflation index.
Why it mattersA rent that looks flat is not. At three percent a year, the fifth year of a five-year deal is roughly thirteen percent above the first. Budget from the last year, not the first.
In WilliamsburgFixed percentage is the norm in the converted buildings here, usually between two and a half and three percent. Porter's wage escalations turn up more in the larger managed buildings and are harder to forecast — if you are offered one, ask what it has actually done over the last five years.
- TI allowance and work letter
The improvement money a landlord contributes to a build-out, and the document defining who builds what, to what standard, and who pays for it.
Why it mattersAs-is and vanilla box mean very different things. Without a work letter you can find yourself paying for sprinklers, a bathroom or a demising wall you assumed came with the space.
In WilliamsburgIn the smaller family-owned buildings here, improvement money is often zero and the floor is taken as-is — the concession comes as free rent instead. Worth asking directly which they would rather give, because one is cash you spend now and the other is rent you never pay.
You know what to ask now. Tell us what you're after.
Seven questions, no account, nothing to download. A person reads every one — and comes back with floors that match, including the ones that never reach a listing site.
Written from buildings we've actually walked. If something here is wrong, or a term is missing, tell us — we'd rather fix it than have it repeated back to us on a tour.
Got a loft
building here?
We probably know a tenant for it. Quietly.